San Luis Obispo County Pre-Approved ADU Plans: Pros & Cons
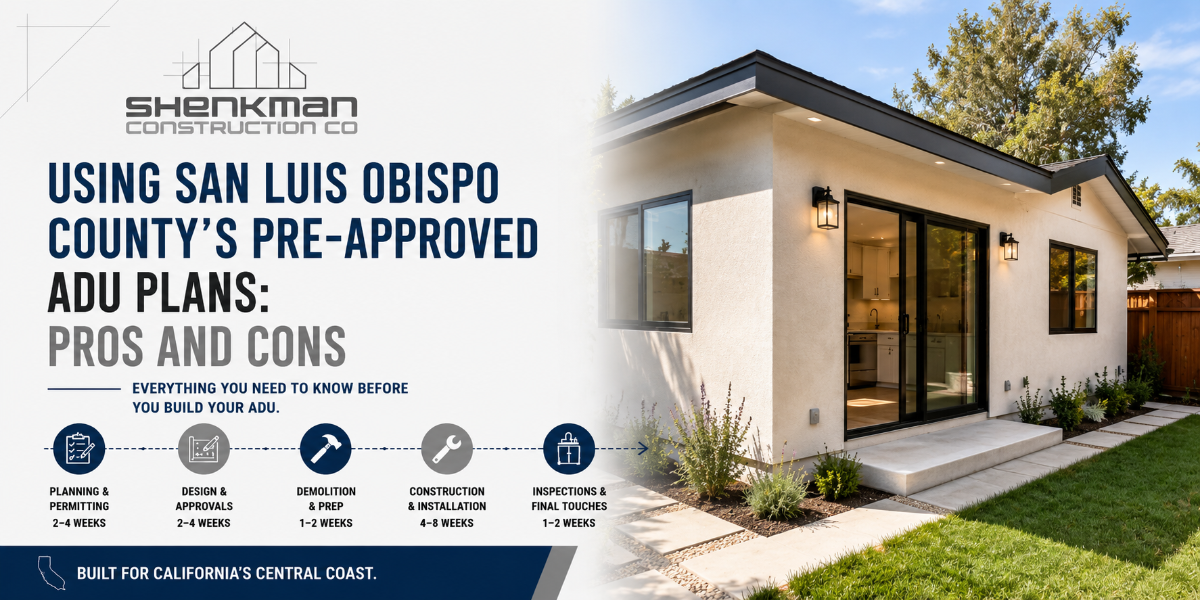
Building an Accessory Dwelling Unit (ADU) has become one of the most popular ways for homeowners to add living space, create rental income, or provide housing for family members. As demand for ADUs has grown, San Luis Obispo County introduced a library of pre-approved ADU plans to help simplify the design and permitting process for qualifying projects.
For many homeowners, the idea sounds appealing. If the plans are already reviewed and approved, does that mean you can skip the design process and start building immediately? Not exactly. While pre-approved plans can offer several advantages, they don't eliminate many of the important steps required before construction begins.
At Shenkman Construction Co., we've spent more than seven years helping homeowners throughout California's Central Coast evaluate ADU opportunities. As a family-owned company and licensed California contractor (License #1062694), we help clients determine whether a pre-approved plan is the right fit or whether a custom design will provide better long-term value.
What Are Pre-Approved ADU Plans?
San Luis Obispo County's pre-approved ADU program provides homeowners with a selection of professionally designed ADU floor plans that have already undergone much of the plan review process. Instead of starting with a completely custom design, homeowners can select one of these approved layouts as the basis for their project.
The goal is to reduce the amount of time spent reviewing architectural plans while making ADU construction more accessible for property owners.
It's important to understand, however, that the plans themselves are pre-approved—not your property.
How Can Pre-Approved Plans Save Time?
One of the biggest benefits of using a pre-approved ADU plan is the potential to shorten the planning process.
Because the building design has already been reviewed for code compliance, homeowners may spend less time waiting for plan review than they would with a completely custom design.
Potential benefits include:
-
- Reduced architectural design time
- Faster plan review in many situations
- Professionally designed layouts
- Proven floor plans
- Greater confidence that the plans meet current California building standards
While this can simplify part of the process, every project still requires site-specific review before construction can begin.
Your Property Still Needs to Qualify
One of the biggest misconceptions about pre-approved ADU plans is that they can automatically be built on any property.
In reality, every lot is different.
Before construction begins, your property still needs to be evaluated for factors such as:
-
- Property zoning
- Lot dimensions
- Building setbacks
- Existing structures
- Utility availability
- Site access
- Drainage conditions
Even if the floor plan is already approved, your individual site must still comply with local development requirements.
Utility Connections Still Need to Be Designed
Every ADU requires essential services such as water, sewer, electrical power, and in many cases heating and cooling systems.
Connecting those utilities is often one of the most significant parts of the project.
Depending on your property, construction may require:
-
- New water service connections
- Sewer or septic connections
- Electrical upgrades
- Additional electrical circuits
- Heating and cooling installation
- Internet and communication wiring
Shenkman Construction coordinates plumbing and electrical work as part of complete ADU construction projects to ensure every system functions together properly.
Grading and Site Preparation May Still Be Required
A pre-approved floor plan doesn't eliminate site work.
If your property slopes, has drainage issues, limited access, poor soil conditions, or existing improvements that interfere with construction, additional preparation may still be necessary before building begins.
Site work may include:
-
- Excavation
- Grading
- Drainage improvements
- Foundation preparation
- Concrete work
- Utility trenching
These costs vary from property to property and are separate from the architectural plans themselves.
Customization May Be Limited
One tradeoff with pre-approved plans is flexibility.
If you want to significantly change the layout, enlarge the footprint, relocate windows, or redesign major structural components, the project may lose many of the time-saving advantages that come with using a pre-approved design.
For homeowners with very specific goals, a custom ADU may ultimately be the better solution.
Construction Costs Don't Disappear
One common misconception is that pre-approved plans automatically make ADUs inexpensive.
While they may reduce certain planning costs, homeowners still need to budget for:
-
- Site preparation
- Foundations
- Framing
- Roofing
- Windows and doors
- Insulation
- Drywall
- Flooring
- Cabinets
- Kitchen installation
- Bathroom construction
- Interior finishes
- Utility connections
The plans simplify part of the process, but they don't reduce the amount of work required to build a quality ADU.
When a Pre-Approved Plan Makes Sense
Pre-approved ADU plans are often a great fit for homeowners who:
-
- Want a proven floor plan
- Have a property that closely matches the plan requirements
- Don't require extensive customization
- Want to potentially reduce planning time
- Prefer a straightforward construction process
For these homeowners, using an existing plan may be more practical than investing in a fully custom architectural design.
When a Custom ADU May Be the Better Investment
Some properties simply don't fit standardized plans.
Steep lots, unusual property shapes, challenging access, mature trees, existing utility conflicts, or homeowners with unique design goals may benefit more from a custom-built ADU.
A custom design also allows you to optimize natural light, privacy, outdoor living areas, storage, and interior layouts around your specific property rather than adapting your property to a predetermined design.
Planning Before Construction Begins
Whether you choose a county pre-approved plan or a custom design, careful planning remains one of the most important parts of a successful ADU project.
At Shenkman Construction Co., we help homeowners evaluate their property before construction begins. We review zoning, utilities, grading, site conditions, permitting requirements, and long-term goals to determine which approach provides the best overall value.
Our experience with garage conversions, home additions, framing, utility coordination, and complete ADU construction allows homeowners to make informed decisions before investing in construction.
Proudly Serving California's Central Coast
While this article focuses on homeowners considering San Luis Obispo County's pre-approved ADU plans, Shenkman Construction Co. proudly designs and builds ADUs throughout California's Central Coast. We serve homeowners in:
-
- San Luis Obispo
- Nipomo
- Arroyo Grande
- Grover Beach
- Pismo Beach
- Santa Maria
- Santa Barbara
You can also view our complete service area to see the communities where we provide ADU construction and remodeling services.
Considering a Pre-Approved ADU Plan?
A pre-approved ADU plan can be an excellent starting point, but it's only one piece of a successful project. We'll help you determine whether your property is a good fit, explain what site work and utility upgrades may still be required, and guide you through the construction process from planning to completion.