Garage Conversion vs ADU: What’s the Difference?
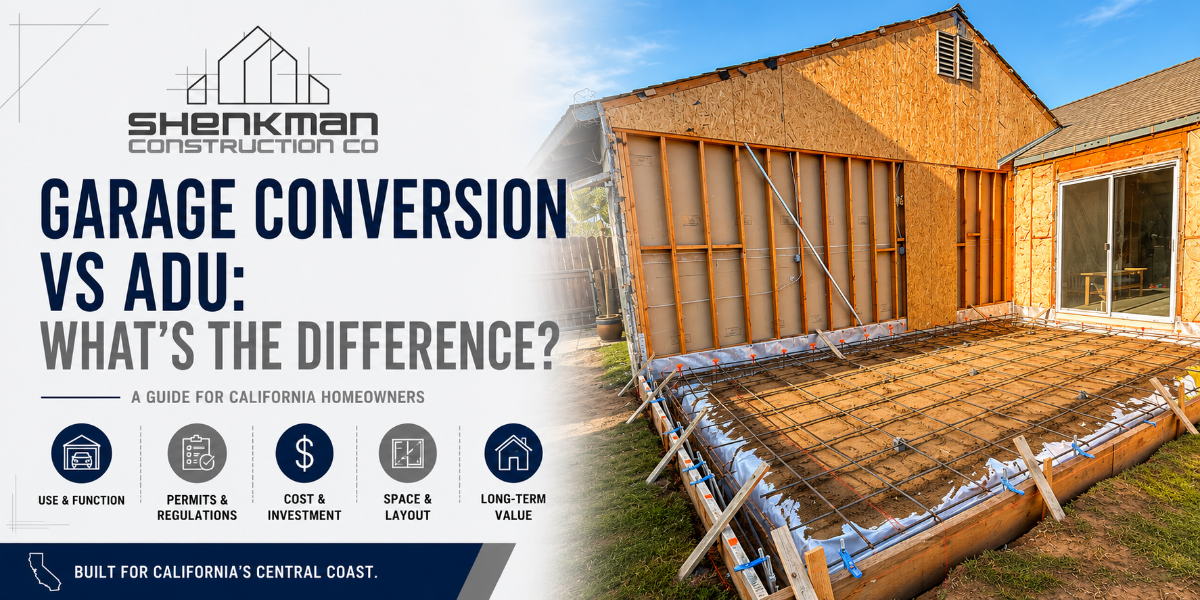
Homeowners researching ways to create more living space often come across the terms garage conversion and Accessory Dwelling Unit (ADU). They're frequently used interchangeably, but they aren't always the same thing. While every garage-to-ADU project is technically a garage conversion, not every garage conversion qualifies as a legal ADU.
Understanding the difference is important because it affects everything from permitting and construction requirements to how the space can be used in the future. Whether you're hoping to create a home office, accommodate family members, or generate rental income, choosing the right approach starts with understanding what each option offers.
At Shenkman Construction Co., we've spent more than seven years helping homeowners throughout California's Central Coast make informed decisions about expanding their homes. As a family-owned company and licensed California contractor (License #1062694), we help homeowners evaluate their property, explain California's building requirements, and recommend solutions that fit their long-term goals.
What Is a Garage Conversion?
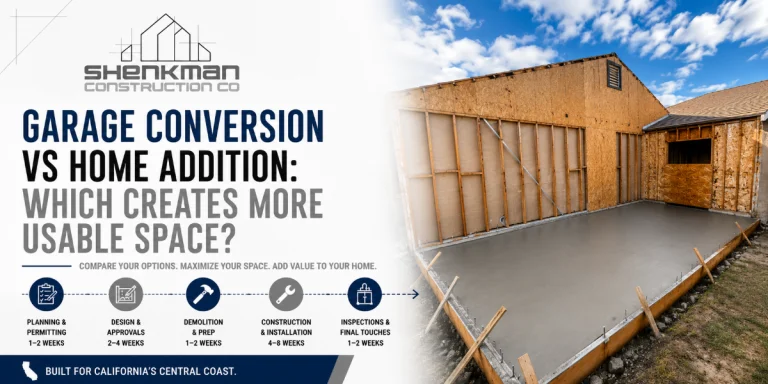
A garage conversion simply means transforming an existing garage into finished living space. The new room might become a home office, family room, gym, hobby room, guest bedroom, playroom, or another extension of the primary home.
Unlike an ADU, a standard garage conversion doesn't necessarily create an independent residence. Instead, it becomes additional living space that functions as part of the existing house.
Many homeowners throughout Santa Maria and the Central Coast choose garage conversions when they need extra room but don't require a separate dwelling unit.
What Is an ADU?
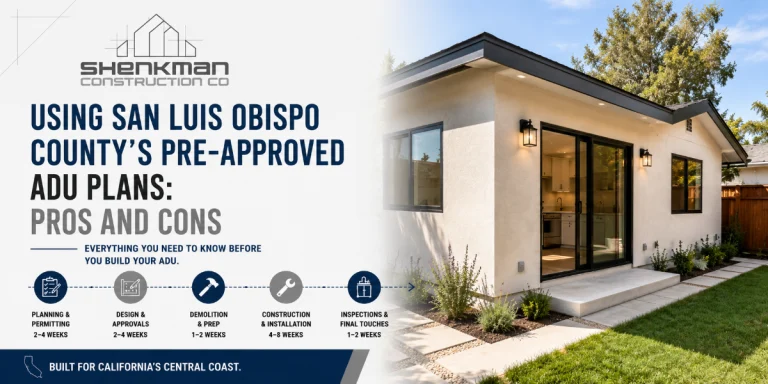
An Accessory Dwelling Unit (ADU) is a fully independent residential unit located on the same property as an existing home. Unlike a standard garage conversion, an ADU is designed to function as its own living space.
A legal ADU typically includes:
-
- A kitchen or kitchenette
- A private bathroom
- Living and sleeping space
- Heating and cooling
- Independent utility systems where required
- Code-compliant windows, insulation, and life-safety features
Because an ADU functions as a complete residence, it must comply with California building codes and local permitting requirements.
The Biggest Difference: Independent Living
The easiest way to distinguish between the two is to ask one question:
Can someone comfortably live in the space full-time without relying on the main house?
If the answer is yes, you're probably describing an ADU.
If the space is simply another room that's accessed and used as part of the primary residence, it's generally considered a garage conversion rather than an independent dwelling.
Kitchen Requirements
One of the most significant differences between the two projects is the kitchen.
A traditional garage conversion doesn't require cooking facilities unless the homeowner wants to include them. It may simply become a bedroom, office, fitness room, or entertainment space.
An ADU, however, is intended to support independent living. That means it typically includes a food preparation area with cabinetry, countertops, plumbing, electrical service, and appliances appropriate for the size of the unit.
Designing an efficient kitchen is one of the most important aspects of creating a functional ADU.
Bathroom Requirements
Bathroom requirements also differ depending on how the space will be used.
A standard garage conversion may continue relying on bathrooms inside the existing home, depending on its intended purpose.
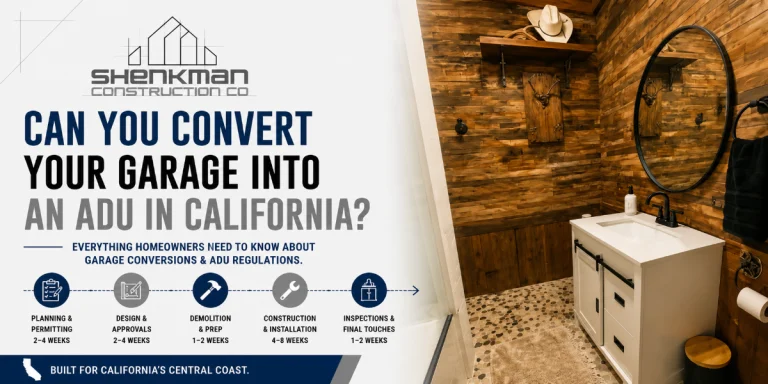
An ADU requires its own bathroom with essential fixtures such as:
-
- Toilet
- Sink
- Shower or bathtub
- Proper ventilation
- Hot and cold water service
Many homeowners choose durable tile installation and space-saving layouts that maximize functionality without sacrificing comfort.
Utilities Become Much More Important for an ADU
Because an ADU functions as an independent residence, utility planning is often more involved than with a standard garage conversion.
Depending on the project, construction may include:
-
- New plumbing lines
- Drain and sewer connections
- Electrical service upgrades
- Additional circuits
- Heating and cooling systems
- Water heater installation
Shenkman Construction coordinates plumbing and electrical work as part of complete ADU projects to ensure every system is installed safely and according to current California building standards.
Permitting Requirements
Both garage conversions and ADUs typically require permits, but the review process for an ADU is generally more comprehensive because it creates a legal dwelling unit.
Permits may address:
-
- Structural modifications
- Energy code compliance
- Fire safety requirements
- Plumbing
- Electrical systems
- Ventilation
- Insulation
- Life-safety features
Working with a licensed California contractor helps homeowners navigate these requirements while avoiding costly mistakes later in the project.
Rental Potential
For many homeowners, rental income is one of the primary reasons for building an ADU.
Because an ADU is designed as an independent living unit, it may be eligible for uses that a standard garage conversion cannot provide. A finished recreation room or home office generally cannot function as a separate residence.
If generating supplemental income is one of your long-term goals, discussing those plans during the earliest stages of design is essential.
Common Uses for Garage Conversions
Garage conversions work well for homeowners who simply need more space within the existing home.
Popular uses include:
-
- Home offices
- Family rooms
- Fitness rooms
- Craft or hobby studios
- Guest bedrooms
- Children's playrooms
These projects often require fewer systems than a complete ADU while still dramatically improving how the home functions.
Common Uses for ADUs
ADUs provide much greater flexibility because they're designed as complete residences.
Homeowners throughout the Central Coast commonly build ADUs for:
-
- Rental income
- Housing aging parents
- Independent living for adult children
- Long-term guest accommodations
- Housing for caregivers
- Multigenerational living
Because family needs often change over time, many homeowners appreciate the flexibility an ADU provides.
Which Option Is Right for Your Property?
The answer depends on how you plan to use the space.
If you simply need another room as part of your existing home, a garage conversion may provide exactly what you're looking for.
If your goal is to create an independent living unit that can house family members or potentially generate rental income, building an ADU is usually the better long-term investment.
Some homeowners also discover that a home addition offers even greater flexibility depending on the layout of their property.
Planning Before Construction Begins
At Shenkman Construction Co., every project begins with understanding how the new space will be used before discussing designs or construction methods. We evaluate your property, review local regulations, explain permitting requirements, and help determine whether a garage conversion or a legal ADU better supports your goals.
Our experience with garage conversions, ADU construction, framing, utility coordination, and complete home remodeling allows us to guide homeowners through every stage of the planning and construction process.
Proudly Serving California's Central Coast
While this article focuses on homeowners in Santa Maria, Shenkman Construction Co. proudly designs and builds garage conversions and ADUs throughout California's Central Coast, including:
-
- Santa Maria
- Nipomo
- Arroyo Grande
- Grover Beach
- Pismo Beach
- San Luis Obispo
- Santa Barbara
You can also explore our complete service area to learn where we provide ADU construction and remodeling services.
Not Sure Which Option Fits Your Goals?
Choosing between a garage conversion and an ADU starts with understanding how you want to use the space. We'll evaluate your property, explain the advantages of each option, discuss permitting requirements, and help you develop a solution that fits your family's needs today and into the future.
Contact Shenkman Construction Co. today to schedule your consultation or request a free estimate.