The Biggest Kitchen Remodeling Mistake? Bad Layouts
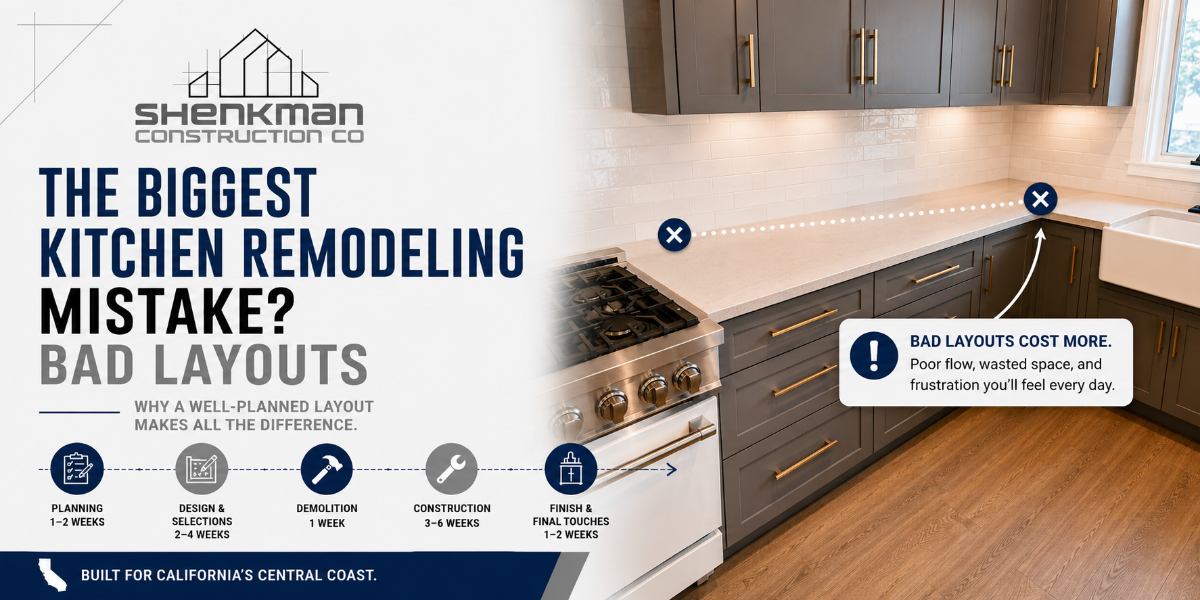
Homeowners often spend months choosing cabinet styles, countertop materials, paint colors, and hardware for their kitchen remodel. While those decisions certainly affect the finished appearance, they're rarely what determines whether you'll love your new kitchen five or ten years from now. More often than not, the biggest remodeling mistake isn't the finish selections. It's a poor layout.
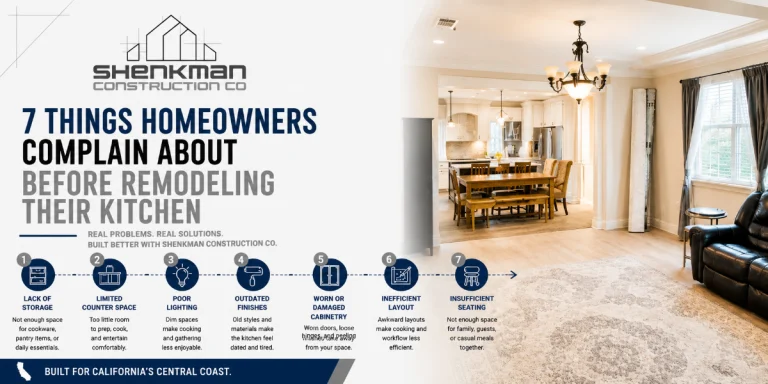
If you own an older home in Nipomo, you've probably experienced some of these frustrations already. Maybe two people can't comfortably cook at the same time, there's never enough counter space where you need it, or everyone walks through the kitchen while you're trying to prepare dinner. These problems don't disappear with new cabinets or quartz countertops. They require thoughtful planning.
At Shenkman Construction Co., we've helped homeowners across California's Central Coast design kitchens that don't just look beautiful, they work better every single day. With more than seven years of remodeling experience, we help families create kitchens that reflect how they actually cook, gather, entertain, and live.
A Beautiful Kitchen Can Still Be Frustrating
One of the biggest misconceptions about kitchen remodeling is that appearance automatically equals functionality. A kitchen may look stunning in photographs, but if you constantly walk around an oversized island, have nowhere to prep meals, or struggle to reach everyday items, the design has missed its purpose.
A successful kitchen isn't designed around current trends. It's designed around your daily routine.
Before selecting finishes, it's important to ask questions like:
-
- Who cooks most often?
- Do multiple people use the kitchen at the same time?
- Do children do homework at the island?
- Do you entertain regularly?
- How much storage do you actually need?
These answers shape a layout that continues to work long after the excitement of new finishes has worn off.
Common Layout Problems in Older Nipomo Homes
Many homes throughout Nipomo were built during a time when kitchens were smaller and more separated from the rest of the house. While these layouts worked decades ago, they often don't match the way families live today.
Some of the most common issues include:
-
- Narrow galley kitchens with limited work space
- Closed-off layouts that isolate the cook
- Insufficient pantry storage
- Minimal countertop space beside the sink or range
- Peninsula layouts that restrict traffic flow
- Poor lighting over food preparation areas
- Too few electrical outlets for modern appliances
These aren't simply inconveniences. They affect how efficiently the kitchen functions every single day.
The Kitchen Work Triangle Still Matters
The classic kitchen work triangle connects the sink, refrigerator, and cooking surface. While modern kitchens have evolved, the basic principle remains valuable: the most frequently used work areas should be convenient without being crowded.
If you have to cross the entire room every time you move from the refrigerator to the sink, or guests constantly walk through your cooking space, the layout is working against you.
Today's kitchens often expand beyond the traditional work triangle by incorporating dedicated prep zones, beverage stations, coffee bars, and larger islands, but efficient movement remains the goal.
Storage Is More Valuable Than Extra Square Footage
Many homeowners believe a larger kitchen automatically solves storage problems. In reality, smart storage often matters more than additional square footage.
Well-designed cabinetry can dramatically improve organization without increasing the room's size. Features like deep drawers, pull-out shelves, corner organizers, vertical tray storage, and custom built-ins help eliminate wasted space while making everyday items easier to access.
A kitchen that's organized well often feels larger because everything has a place.
Don't Underestimate Counter Space
Countertops are more than a design feature. They're one of the hardest-working surfaces in your home.
Food preparation, serving meals, unpacking groceries, baking, small appliances, and family activities all compete for available workspace. One of the biggest mistakes homeowners make is creating beautiful kitchens with very little functional prep area.
Thoughtfully placing countertop space beside the sink, cooktop, refrigerator, and microwave makes the kitchen significantly easier to use.
An Island Isn't Always the Right Solution
Kitchen islands remain one of today's most requested features, but they aren't automatically the best choice.
If an island makes walkways too narrow or forces people to constantly walk around it, it can actually reduce functionality instead of improving it.
Sometimes a peninsula, expanded perimeter cabinetry, or improved storage provides greater value than trying to force an island into a space that simply isn't large enough.
Every kitchen should be designed around the available room, not around current trends.
Design for Your Family, Not Social Media
It's easy to fall in love with inspiration photos online, but those kitchens were designed for someone else's home and lifestyle.
A family with young children has different needs than empty nesters. Someone who loves cooking every evening needs a different layout than someone who primarily entertains on weekends.
The most successful remodels begin by understanding how the kitchen will actually be used before selecting cabinet colors or countertop materials.
The Most Expensive Mistakes Are the Ones Hidden Behind the Walls
Paint colors, cabinet hardware, and lighting fixtures can all be updated relatively easily in the future. Layout decisions are much harder and far more expensive to change.
Moving plumbing after countertops are installed, relocating electrical wiring, or removing walls after a remodel is complete usually costs significantly more than addressing these improvements during the original renovation.
That's why thoughtful planning before construction begins is one of the best investments homeowners can make.
Planning Your Layout With an Experienced Contractor
A successful kitchen remodel balances appearance with practicality. At Shenkman Construction Co., we help homeowners evaluate how they use their kitchens before making permanent design decisions.
Whether your project involves relocating walls, improving storage, upgrading plumbing and electrical systems, installing new flooring, or completing a full home remodel, careful planning helps create a kitchen that performs as well as it looks.
Proudly Serving California's Central Coast
While this article focuses on homes in Nipomo, Shenkman Construction Co. proudly provides kitchen remodeling services throughout California's Central Coast, including:
-
- Nipomo
- Arroyo Grande
- Pismo Beach
- Grover Beach
- San Luis Obispo
- Santa Maria
- Santa Barbara
Ready to Design a Kitchen That Works?
A successful kitchen remodel is about much more than choosing beautiful finishes. The right layout can make cooking easier, improve storage, create better traffic flow, and make your home more enjoyable for years to come. Investing time in thoughtful planning today can prevent expensive mistakes tomorrow.