Can You Convert Your Garage Into an ADU in California?
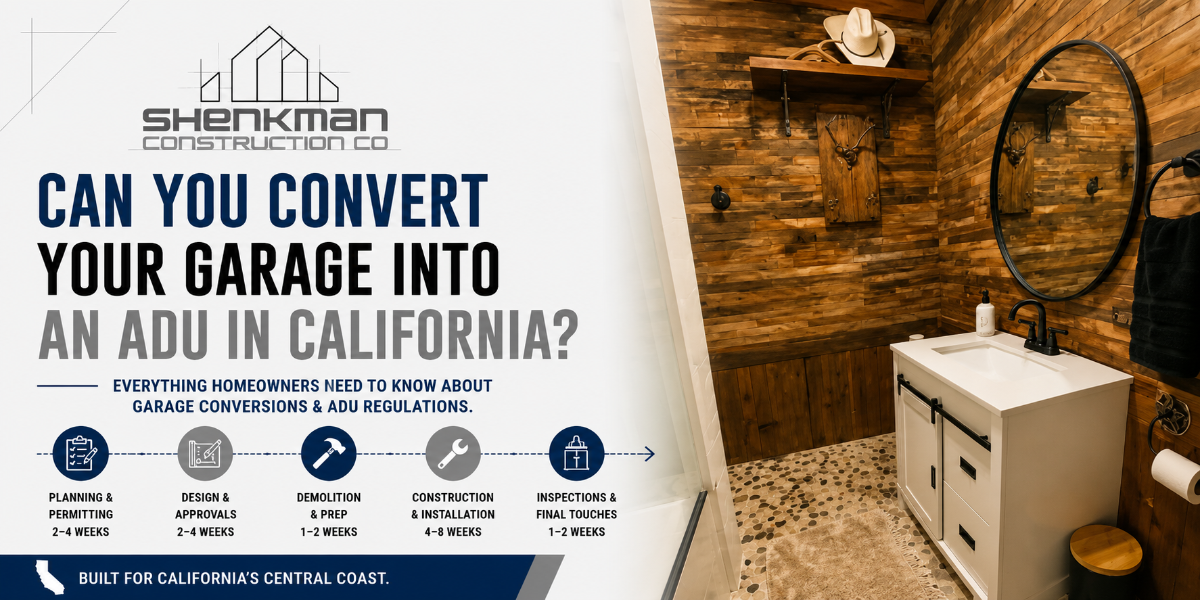
For many California homeowners, the garage has become more of a storage area than a place to park vehicles. Boxes, holiday decorations, old furniture, tools, and unused equipment can take over valuable square footage that could serve a much greater purpose. That's one reason garage-to-ADU conversions have become one of the most popular ways to create more usable living space on the Central Coast.
Whether you want to generate rental income, create a private space for aging parents, give an adult child more independence, or add flexible living space without moving, converting an existing garage into an Accessory Dwelling Unit can be a smart investment. Before starting construction, however, it's important to understand what makes a garage conversion legal, comfortable, and code-compliant in California.
At Shenkman Construction Co., we've spent more than seven years helping homeowners throughout California's Central Coast plan projects that create more functional living space. As a family-owned company and licensed California contractor (License #1062694), we help clients evaluate their property, understand permitting requirements, and make practical decisions before construction begins.
Can You Legally Convert a Garage Into an ADU?
In many cases, yes. California has made it easier for homeowners to build ADUs, including converting attached and detached garages into legal living units. These rules were designed to help address the state's housing needs while giving homeowners more flexibility with their properties.
That said, a garage conversion is not the same as simply finishing a garage with drywall and flooring. A legal ADU must meet residential building standards and include the basic features needed for independent living.
The first step is determining whether your existing garage is a good candidate for conversion and what upgrades will be needed to bring it up to code.
Attached vs. Detached Garage Conversions
Both attached and detached garages can often be converted into ADUs, but each type has different advantages.
An attached garage may be easier to connect to existing plumbing, electrical systems, and utilities because it shares walls with the main house. This can sometimes simplify parts of the construction process.
A detached garage may offer more privacy, which can be valuable if the finished ADU will be used as a rental unit, guest space, or independent living area for a family member. Detached garages are especially appealing when homeowners want the new living space to feel separate from the primary residence.
Because every property is different, working with an experienced garage conversion contractor can help you understand which approach makes the most sense for your home.
What Makes an ADU Different From a Finished Garage?
A finished garage may provide extra usable space, but a legal ADU must function as an independent dwelling unit. That means the space needs to meet specific building, safety, utility, and habitability requirements.
Most garage-to-ADU conversions include:
-
- A kitchen or kitchenette
- A full bathroom
- Sleeping and living areas
- Heating and cooling
- Proper insulation
- Electrical service
- Plumbing connections
- Windows and ventilation that meet code requirements
Since garages were not originally designed as year-round living spaces, many require upgrades to framing, insulation, utilities, flooring, windows, doors, and fire separation before they can legally become an ADU.
Understanding Zoning and Property Requirements
California has expanded ADU rights, but local requirements still matter. Your property's zoning, lot size, existing structures, utility access, and location can all affect how the project moves forward.
Homeowners in San Luis Obispo County and Santa Barbara County may also need to consider local review processes, utility capacity, setback rules, and site-specific conditions. Some properties are straightforward. Others require more careful planning before plans are submitted.
Common factors that may influence a garage ADU project include:
-
- Property zoning
- Existing garage condition
- Attached or detached garage location
- Access to water, sewer, and electrical service
- Setbacks from property lines
- Fire safety and separation requirements
- Local permitting and inspection requirements
Reviewing these details early helps avoid redesigns, delays, and unexpected costs later.
Do You Need to Replace Lost Parking?
Parking is one of the first questions homeowners ask when considering a garage conversion. In many California ADU situations, homeowners are not required to replace parking spaces removed by converting a garage. However, the rules can depend on the project type, local jurisdiction, property location, and current ADU regulations.
Even when replacement parking is not required, homeowners should still think practically about how the property will function after the garage is converted. If the ADU will be used as a rental, occupied by a family member, or used as a guest suite, parking and access should be considered during planning.
Utility Connections Are a Major Part of the Project
A typical garage may already have basic electrical service, but a legal ADU requires much more. The new living space needs safe, reliable systems that support daily use.
Depending on the design, a garage-to-ADU conversion may involve:
-
- New water supply lines
- Sewer or drain connections
- Additional electrical circuits
- Panel upgrades or load review
- Heating and cooling systems
- Water heater installation
- Kitchen and bathroom fixture installation
Shenkman Construction provides plumbing and electrical coordination as part of larger remodeling and construction projects, which is especially important when converting a garage into livable space.
Every ADU Needs a Kitchen and Bathroom
A garage conversion only becomes a legal ADU when it can function as its own living unit. That means homeowners need to plan for a bathroom, food preparation area, living area, sleeping space, and basic utilities.
The kitchen may be a compact kitchenette or a more complete kitchen depending on the size of the unit and how it will be used. A rental ADU may need a more complete kitchen setup, while a family suite may only require a smaller food preparation area.
The bathroom also needs careful planning. Space is often limited in garage conversions, so fixture placement, shower size, ventilation, plumbing access, and storage all matter. Many homeowners choose durable tile work, practical flooring, and efficient layouts to make the space feel comfortable without wasting square footage.
Structural and Framing Updates May Be Required
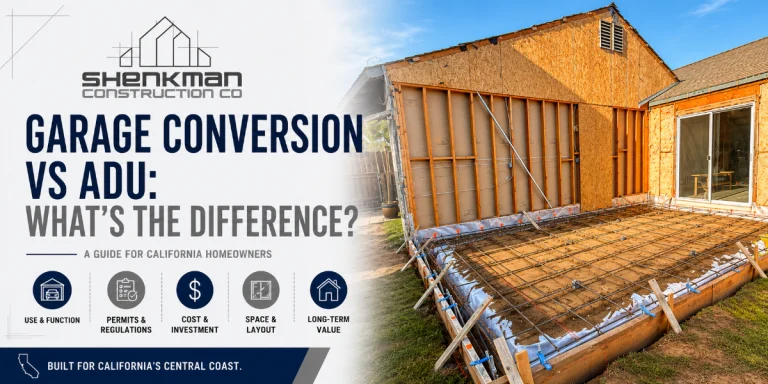
Some garages are in great condition. Others need significant work before they can become legal living spaces.
Depending on the existing structure, the project may require:
-
- Wall framing modifications
- Ceiling or roof improvements
- Window and door openings
- Fire separation upgrades
- Garage door infill
- Subfloor preparation
- Insulation and drywall installation
Shenkman Construction's experience with framing and rough construction, drywall installation, and interior finishing helps homeowners understand what is actually involved before committing to the project.
Flooring, Finishes, and Daily Comfort Matter
Once the structural and utility work is addressed, the ADU still needs to feel like a comfortable place to live. Garage slabs are often cold, uneven, or not suited for finished living space without preparation.
Choosing the right flooring installation, interior finishes, paint colors, lighting, and storage can make a major difference in how the finished unit feels. A successful ADU should not feel like someone is living in a converted garage. It should feel like a well-planned, comfortable living space.
Interior details such as painting, trim, cabinetry, and finishing carpentry help make the new unit feel complete.
Permits Are Required for Garage-to-ADU Conversions
Garage conversions involve far more than cosmetic improvements. Because the project creates a legal dwelling unit, permits are required. Plans typically need to address structural work, plumbing, electrical systems, insulation, energy code compliance, ventilation, windows, life safety, and other California building requirements.
Skipping permits can create serious problems. Unpermitted work may affect future resale, refinancing, insurance claims, and the ability to rent the unit legally. In some cases, homeowners may be required to remove finished work so inspectors can verify what was installed behind walls or under flooring.
Working with a licensed contractor from the beginning helps reduce those risks and keeps the project moving through the proper channels.
Why Homeowners Choose Garage ADUs
Garage ADUs are popular because they allow homeowners to make better use of space they already have.
Common reasons for converting a garage include:
-
- Creating long-term rental income
- Housing aging parents
- Providing independent space for adult children
- Creating a private guest suite
- Supporting multigenerational living
- Adding flexible living space without moving
For many homeowners, a garage ADU offers more flexibility than a traditional remodel. The space can serve one purpose today and adapt to a different need later.
Is a Garage Conversion Right for Your Property?
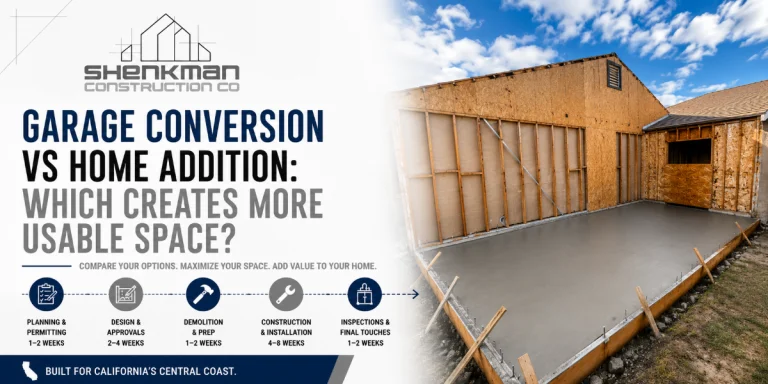
Not every garage is an ideal candidate for conversion. Some properties are better suited for a detached ADU, a new addition, or a different type of remodel.
If the garage is poorly built, too small, difficult to connect to utilities, or located in a way that creates access issues, another solution may provide better long-term value. In those cases, a home addition may be worth comparing against a garage conversion.
The best decision depends on your property, budget, timeline, and future plans.
Planning Your Garage-to-ADU Conversion
At Shenkman Construction Co., we help homeowners look at the full picture before starting construction. That includes evaluating the existing garage, discussing how the ADU will be used, reviewing likely permitting requirements, and identifying the improvements needed to create a legal, comfortable living space.
Our team understands how garage conversions connect with many parts of residential construction, including framing, insulation, plumbing, electrical, drywall, flooring, painting, and finish work. That broader experience helps homeowners avoid oversights and plan the project more realistically.
Proudly Serving California's Central Coast
While this article focuses on homeowners in San Luis Obispo, Shenkman Construction Co. proudly designs and builds garage conversions, ADUs, and remodeling projects throughout California's Central Coast. You can view our full Central Coast service area, including:
-
- San Luis Obispo
- Nipomo
- Arroyo Grande
- Pismo Beach
- Grover Beach
- Santa Maria
- Santa Barbara
Ready to Explore a Garage-to-ADU Conversion?
If you're wondering whether your garage could become a legal ADU, the best place to start is with a professional evaluation. We'll review your property, discuss your goals, explain what may be required, and help you determine whether a garage conversion is the right investment for your home and your future plans.